

Call Us: +233243054552
Call Us: +233243054552
Simple Church Design
Featured
Featured
Simple Church Design
Description
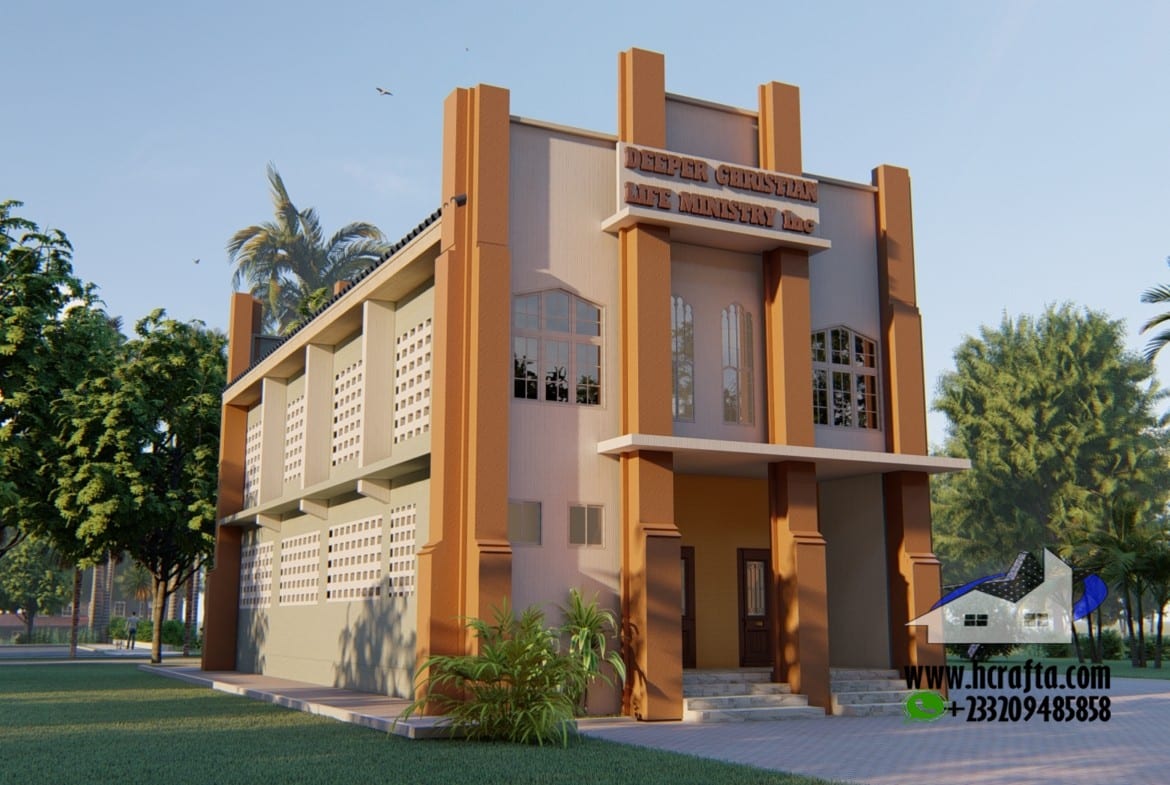
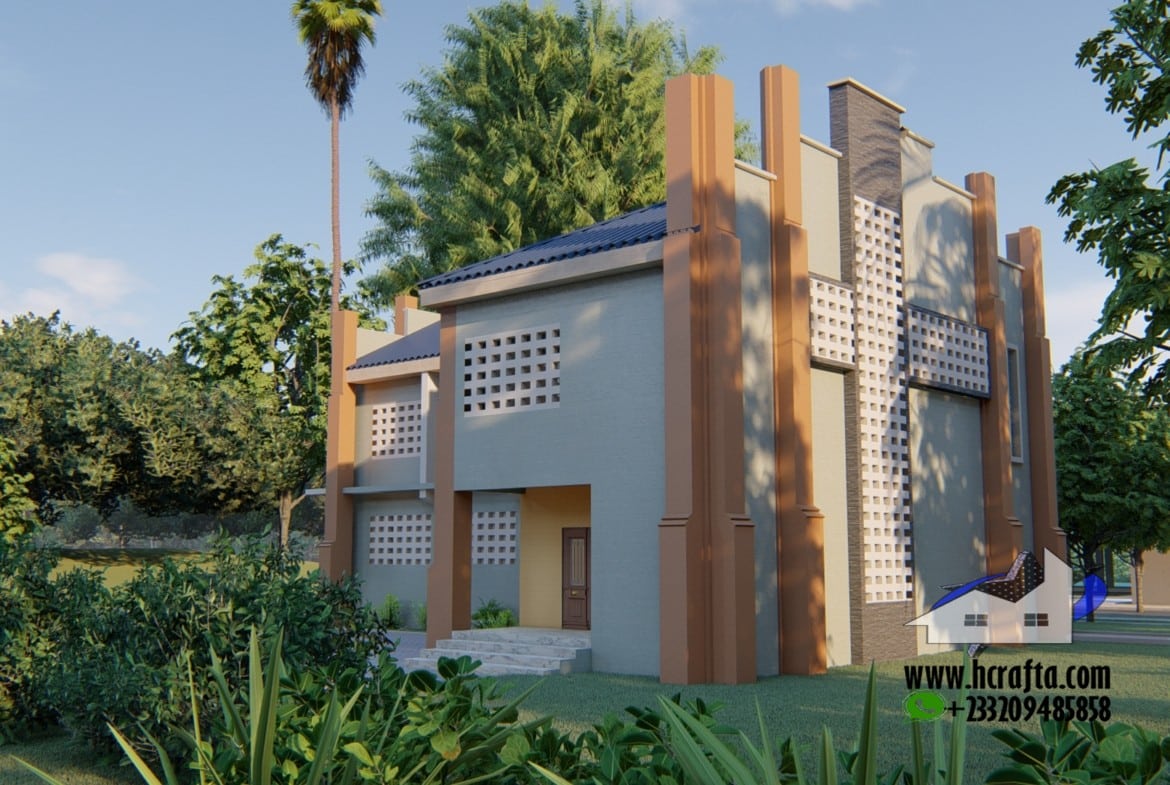
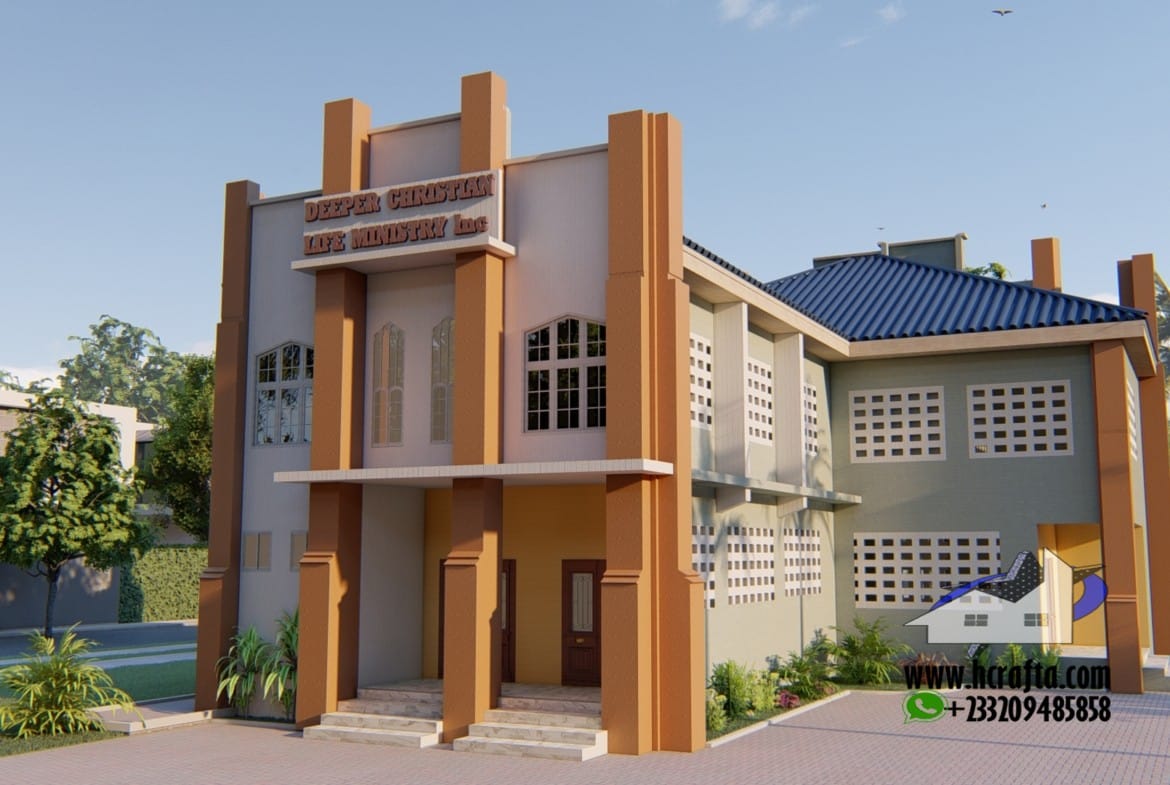

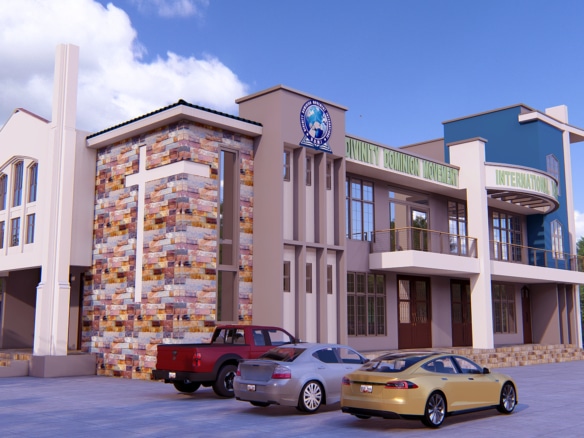
Simple church design is all about efficiency and making the most of a small space with 160 square meters of living space. The unique church plan offers 2 offices, a storeroom, and an upper gallery for children’s classes with a capacity of 150
simple church design
unique church plan
worship center architecture
church auditorium design
modern church building


Details
-
Property ID 19196
-
Property Size 160 m²
-
Bedrooms 3
-
Bathrooms 5
-
Property Type Commercial building plan designs
Similar Listings
Featured

Featured
Featured
Featured
All property information on Hcrafta.com is provided for informational purposes only and may be updated or modified without prior notice.

- arch