
4 bedroom plans
Overview
- 4 bedroom house plan designs
- 4
- 5
- 203 sqm
Description
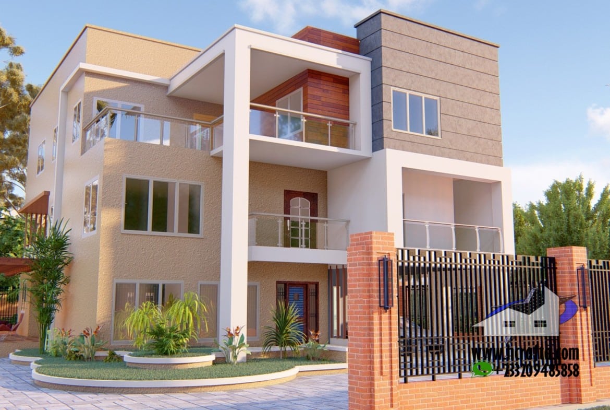
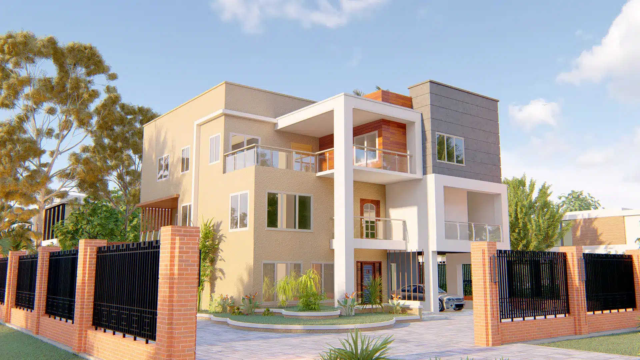
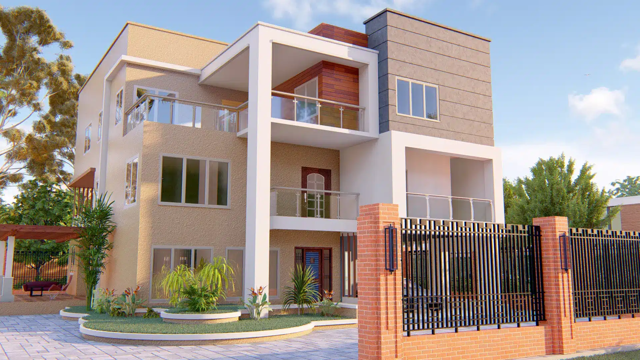
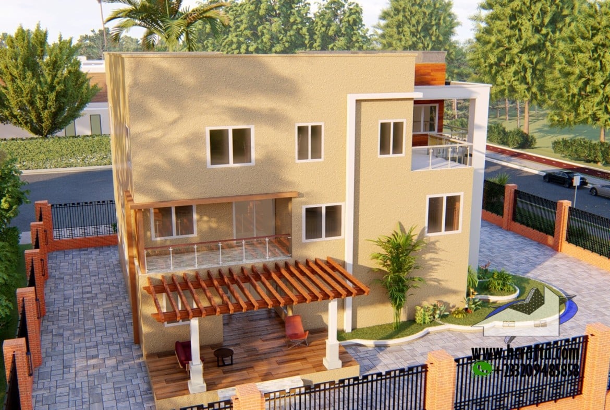
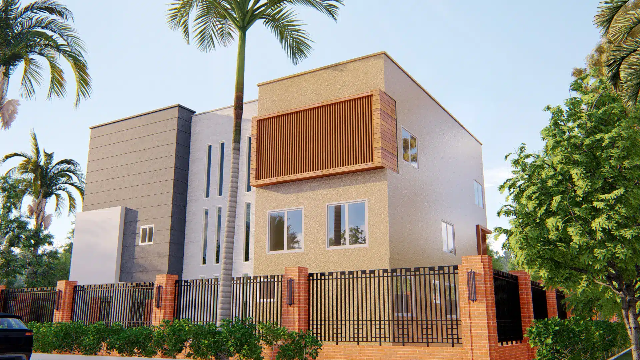
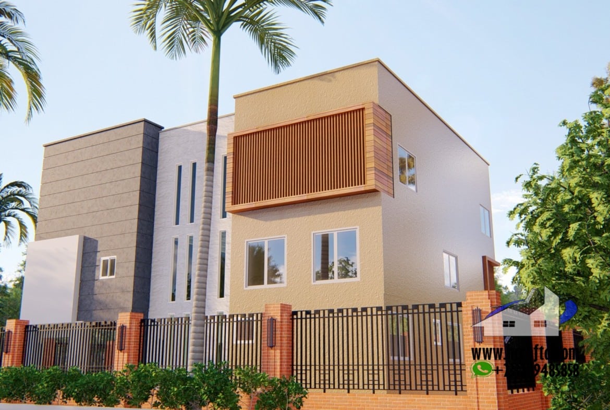
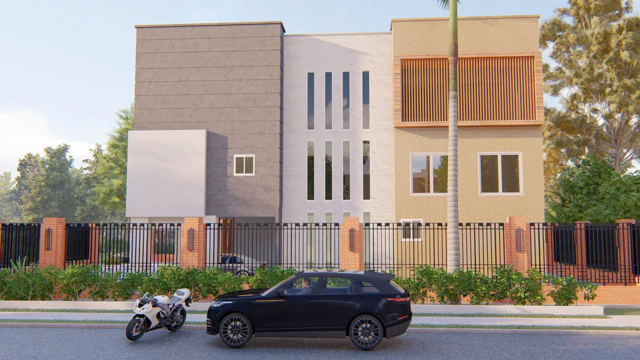
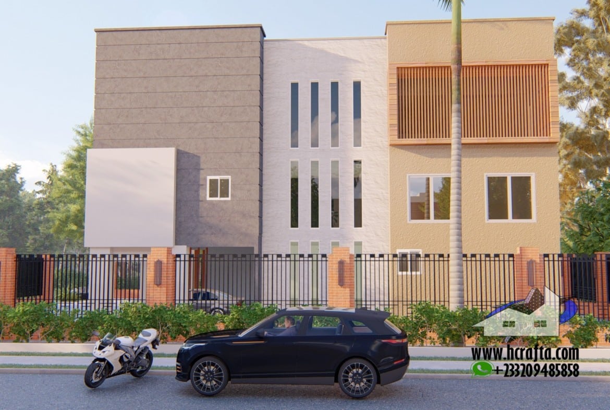
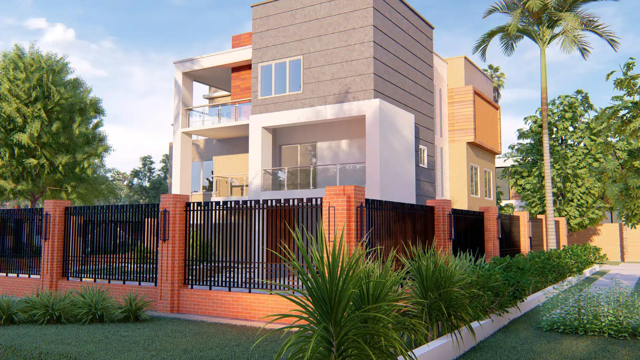
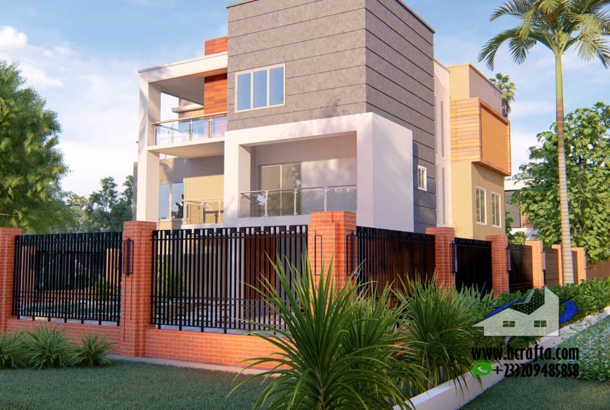
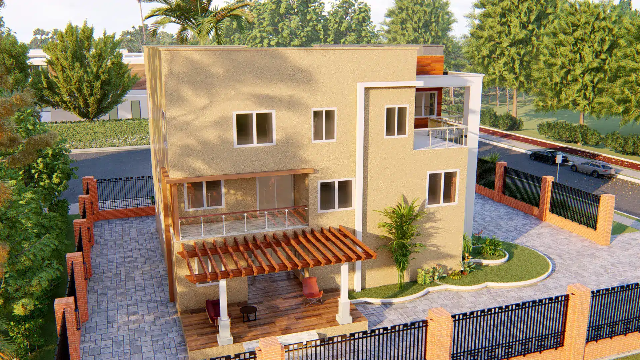
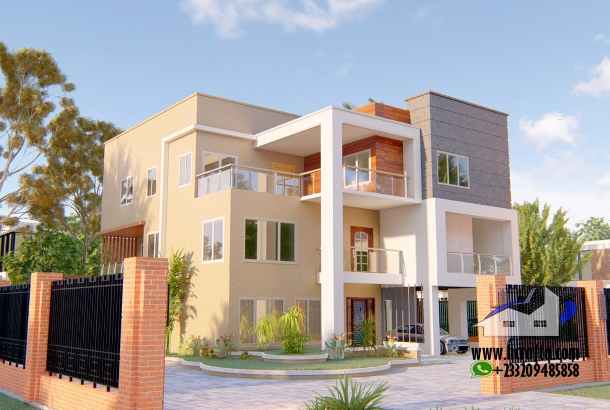
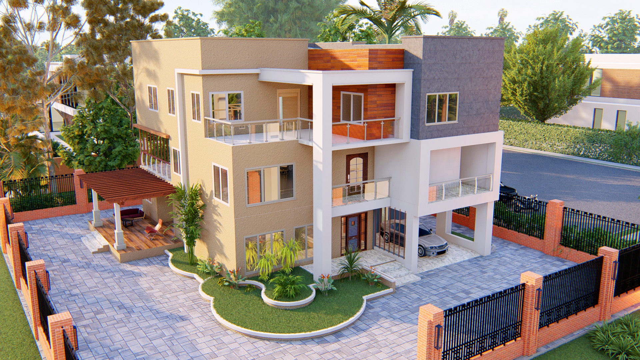






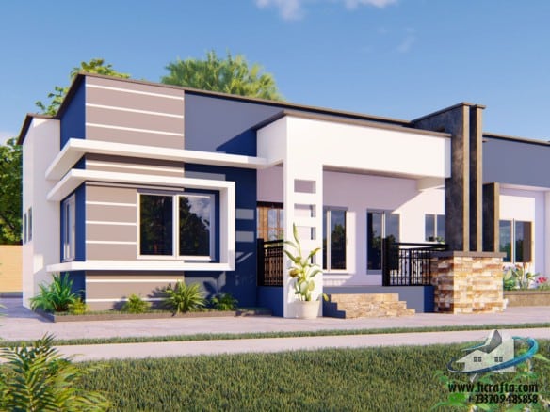
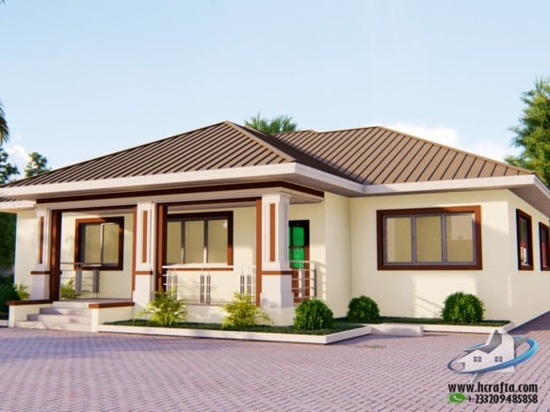
unique 4 bedroom plans with nicely sized living room; a cozy dining room; a spacious kitchen with a private terrace; a half bath great for visitors; a convenient wine bar, office, three large bedrooms each with private baths and closets, and a master suite is equipped with an ample walk-in closet and a lavish bath. This home is equipped with a carport conducive for one car park. Modern-style house design in Ghana
Details
Updated on June 15, 2026 at 5:01 am-
Property ID 19256
-
Property Size 203 sqm
-
Bedrooms 4
-
Bathrooms 5
-
Property Type 4 bedroom house plan designs
Address
Floor Plans
- Size: 203
- 4
- 5
Description:

unique 4 bedroom plans with nicely sized living room; a cozy dining room; a spacious kitchen with a private terrace; a half bath great for visitors; a convenient wine bar, office, three large bedrooms each with private baths and closets and master suite is equipped with an ample walk-in closet and a lavish bath. This home is equipped with a carport conducive for one car park. Modern style house design in Ghan
Contact Information
View ListingsSimilar Listings

- arch

